The hardware that builds America.
Hardware for poured, precast and tilt-up concrete
Plastic hardware that sets inside the concrete forms a crew already owns. Two U.S. patents. Engineered, not yet manufactured.
The hardware that builds America.
Plastic hardware that sets inside the concrete forms a crew already owns. Two U.S. patents. Engineered, not yet manufactured.
The ask: an introduction to a precast or building-products company that can tool, test and make the hardware, or license it.
Mirror Engineer and Climate Tech Building Systems, in four and a half minutes. The software is shown on a SAMPLE job, recorded on today’s software (23 Oct).
SAMPLE Every job and price in the software is a SAMPLE. No real job, no real prices.
Both companies, the sequence, the two tests, the numbers with their sources, and the risks stated plainly. Confidential.
The software site: what it does, how it works in five steps, and where it stands.
The hardware site: Climate-Ties, Climate-Deck, precast and tilt-up, the two patents, and the status.
Also in this link: the parts in 3D · prototype photos · the span calcs and the fire cards
Door 1 · Climate Tech Building Systems™

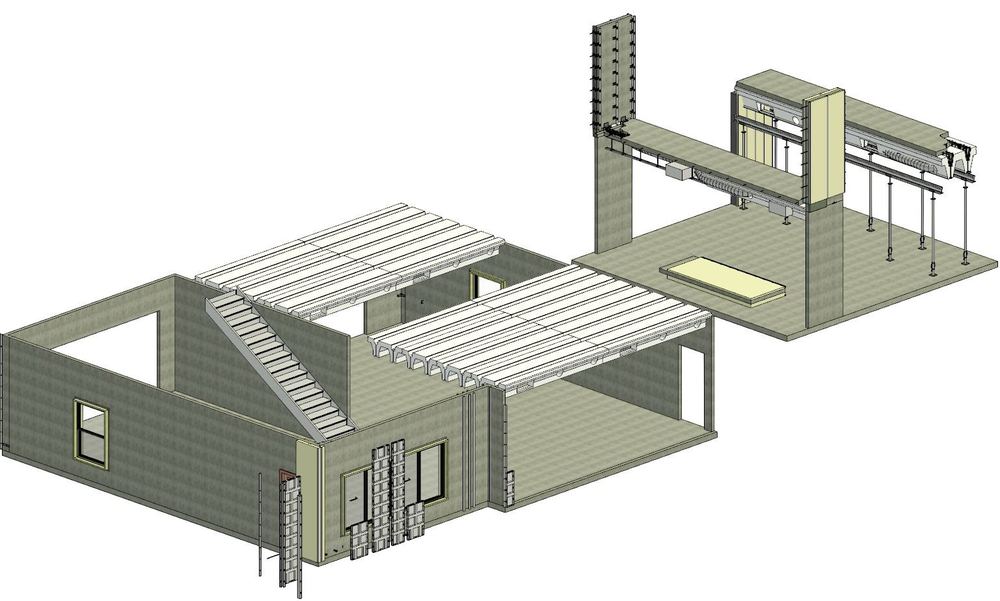
Plastic hardware that sets inside the concrete forms a crew already owns. Every picture in this section is a render from the design drawings — none of it has been manufactured.
Spin the parts in 3D Prototype photos PROTOTYPE 3D: from the CTBS Revit families. Photos: hand-built prototypes. Not manufactured.
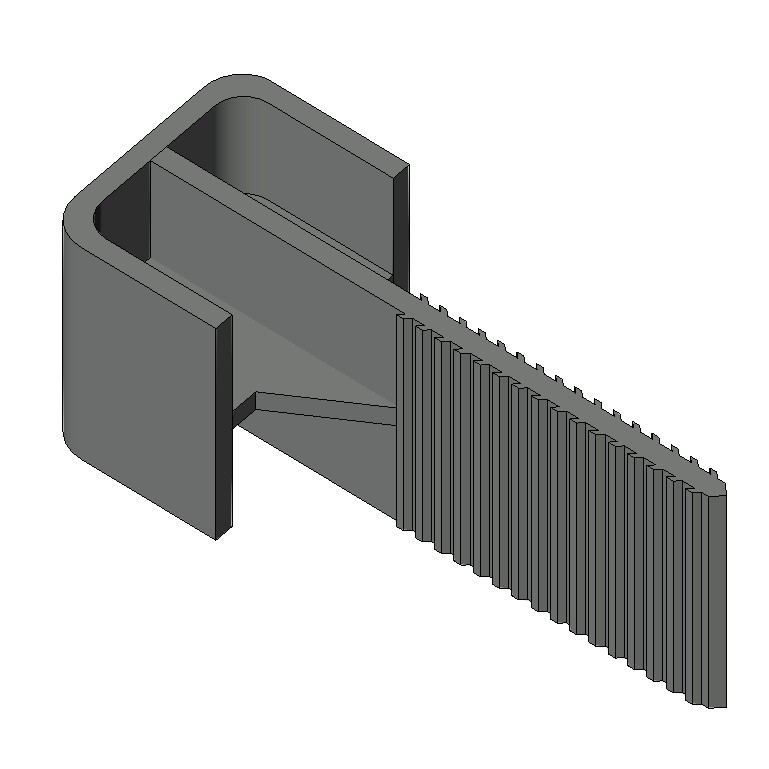
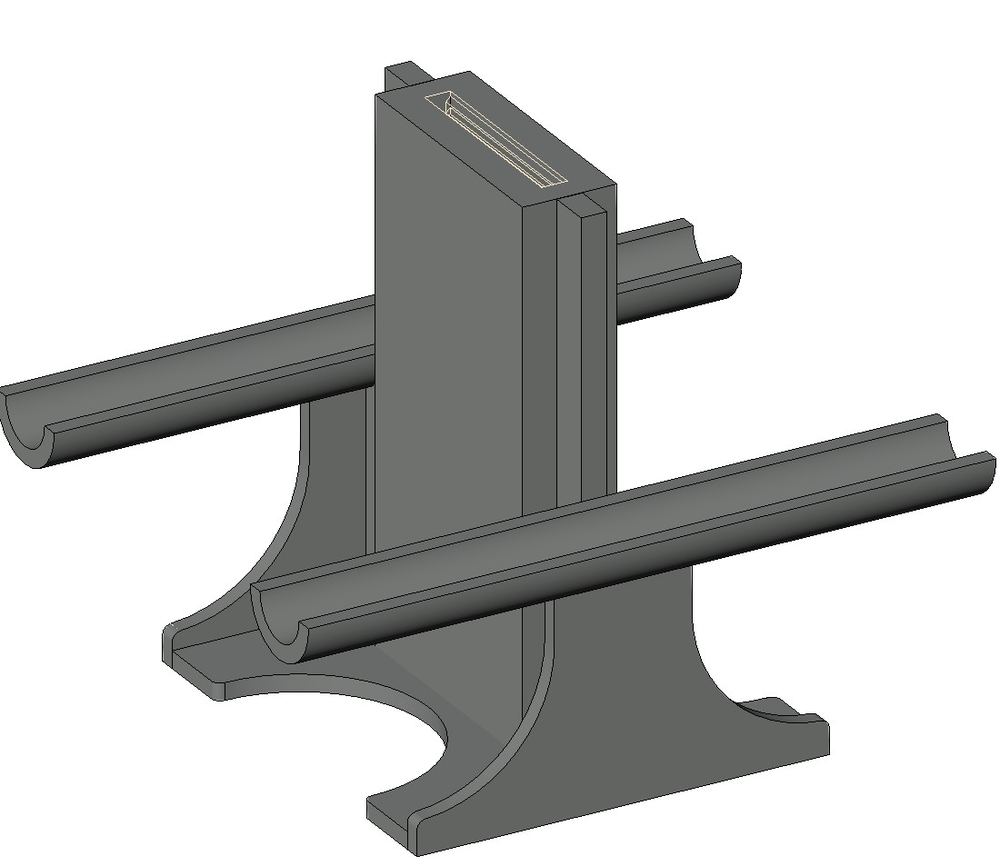
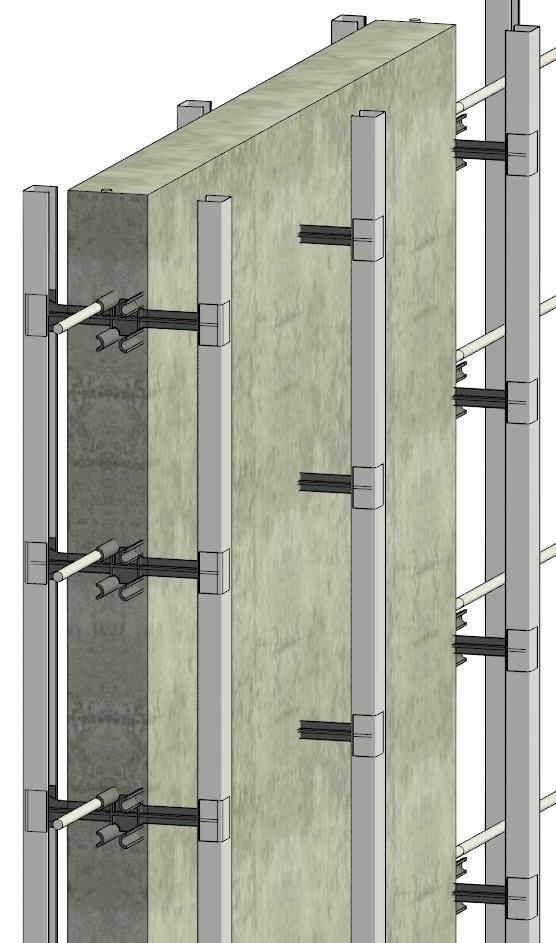
Ties that ride the aluminum and steel forming systems already on the job and cast into the wall. A serrated spike sticks out and takes whatever head the job needs: a flat T-plate, a channel a metal stud threads onto, a saddle for an AAC or treated-lumber stud, a masonry tie.
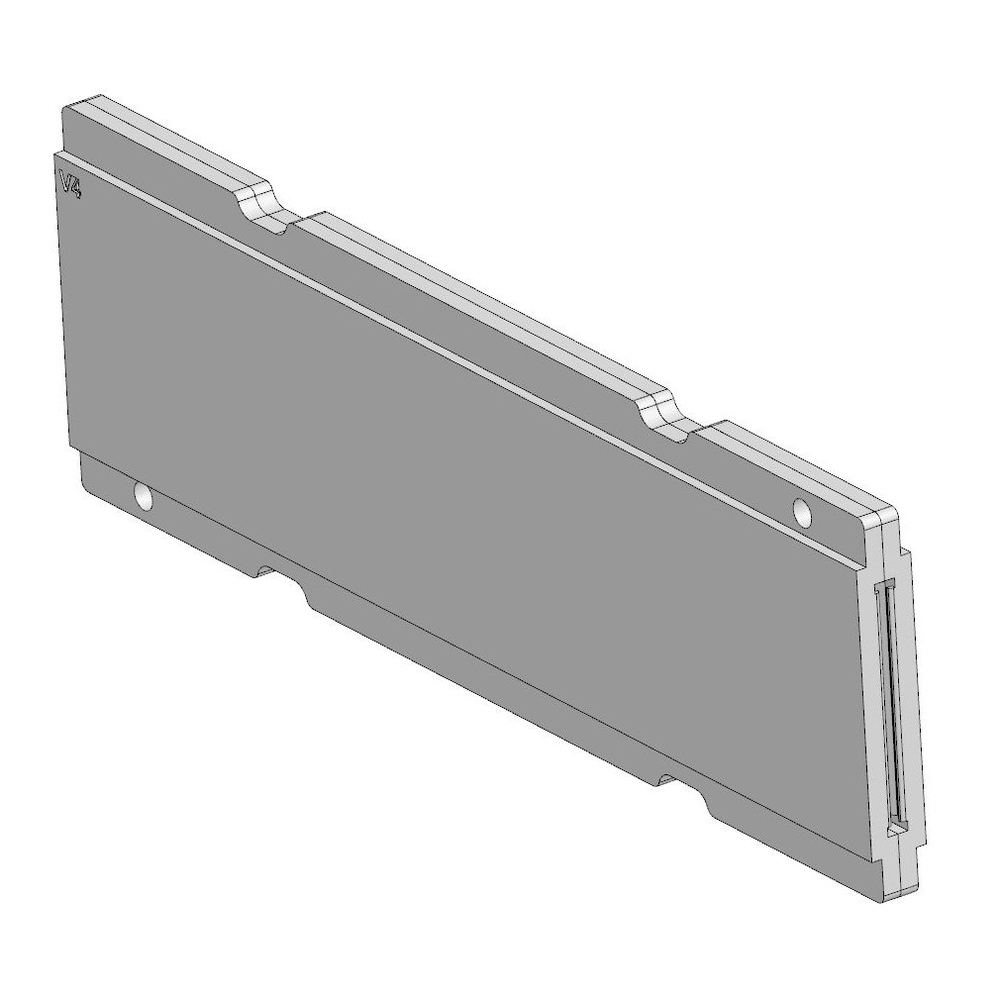
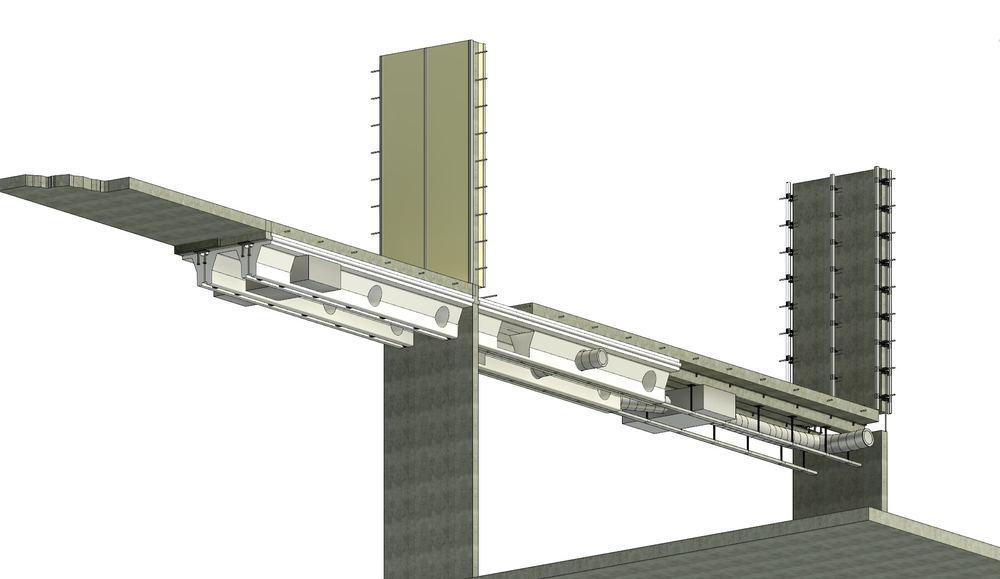
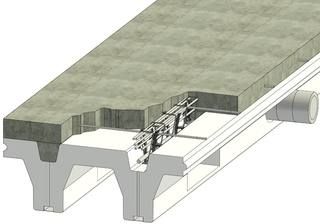
A foam form, hot-wire cut from stock billet (no molds), that stays in place as the insulation after the pour. It carries its own rebar hardware: rebar tree, chair, vertical tie, pin wedge. Three form families: CD-18, CD-24, and CD-24CF for commercial tilt-up roofs.
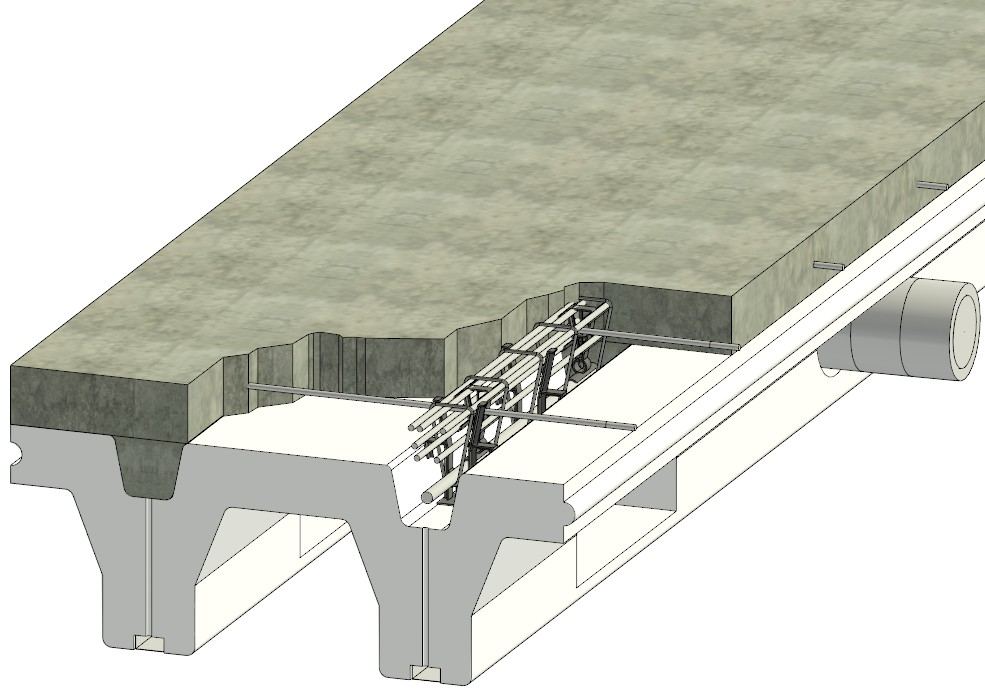
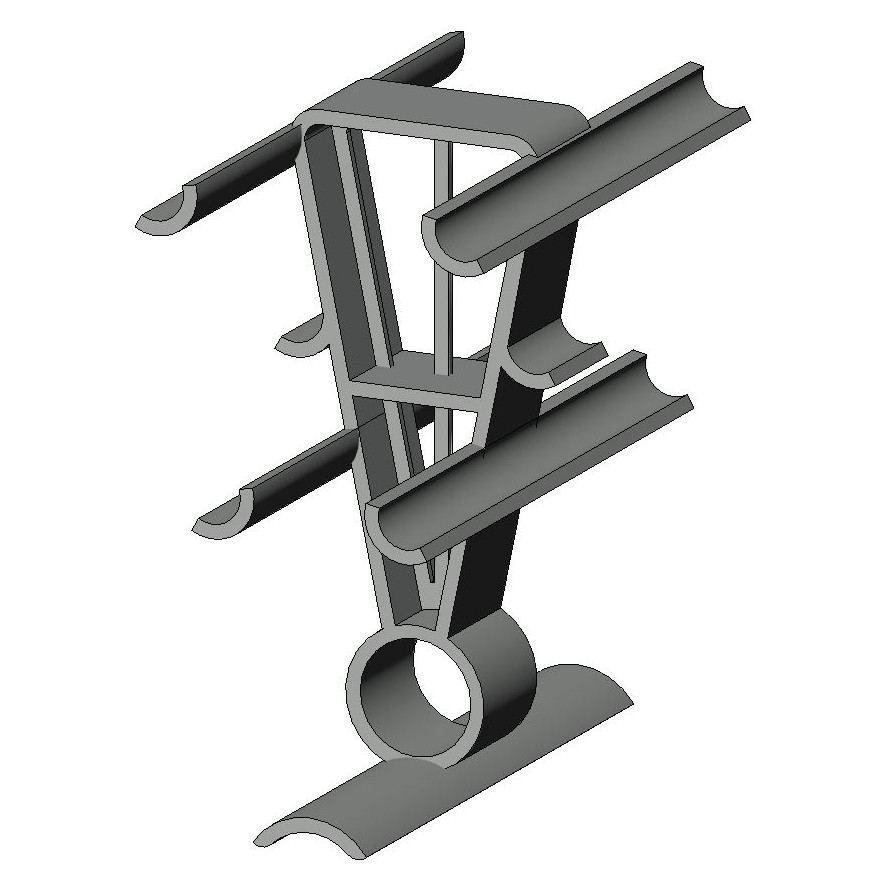
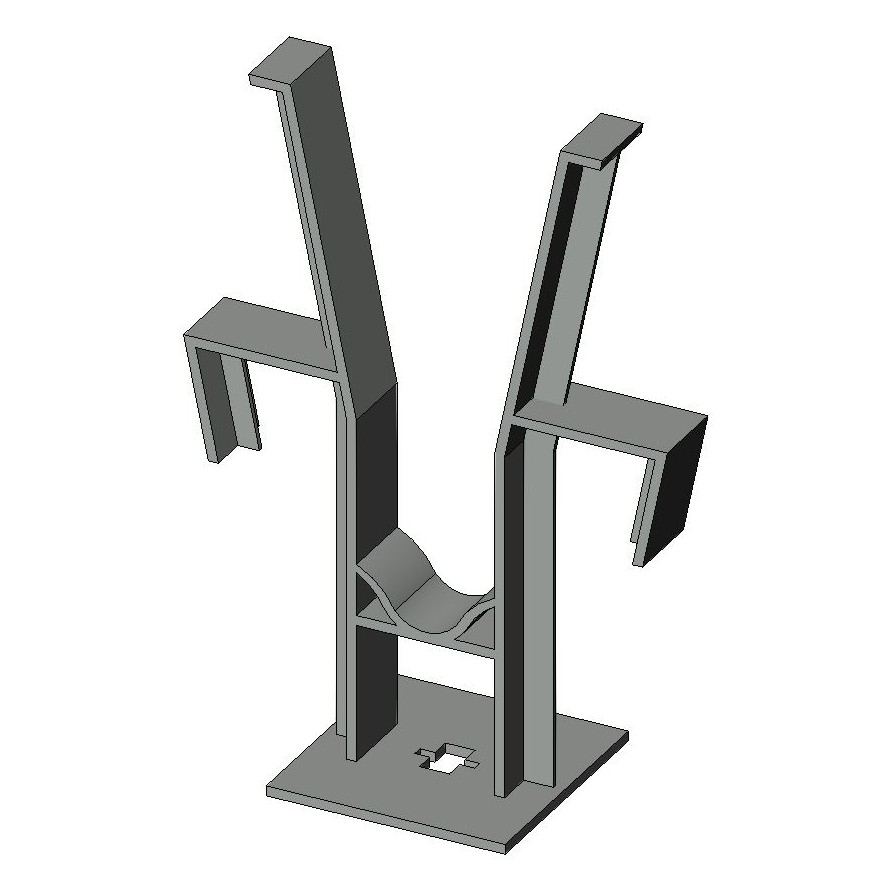
Saddle ties carry the rebar in panels for tilt walls. The rebar chairs are drawn to stand up when the panel tilts.
The Pantheon's dome in Rome has no steel in it, and it has stood since about 125 AD. The Romans made the concrete lighter as it climbed: heavy stone at the base, light pumice at the crown. One simple idea, repeated until it lasted. The CTBS™ hardware works from the same kind of idea: simple parts that set inside the forms a crew already owns, so the concrete does the work.
HAVE U-Stucco finish, tested by its maker: NFPA 285, ASTM E136 non-combustible, AS 5113 facade, full-scale wildfire burn for Southern California Edison.
DESIGN INTENT U-Stucco on the faces of the CTBS™ wall and deck.
ANTICIPATED 2-hour. The maker states over 3,000°F for 2+ hours (ustucco.com).
No assembly test has been run.HAVE The Climate-Deck drawings and Revit families: fire stops at the ends of every block, a break at every 12 ft foam piece, U-Stucco on the underside.
DESIGN INTENT Each deck block is its own fire cell, 48 sq ft at most. The only way out of a cell is the HVAC chase, so a fire has to burn through the chase at every block to reach the next one.
ANTICIPATED A fire stays in one block: a partial loss instead of a total one.
No assembly test has been run.At the NECA show in Las Vegas, people with a concrete background understood it on sight. That is the buyer: precast plants and tilt-up contractors.
A manufacturing partner to tool it, test the plastics and the tie pull strength, and make it, or to license it.
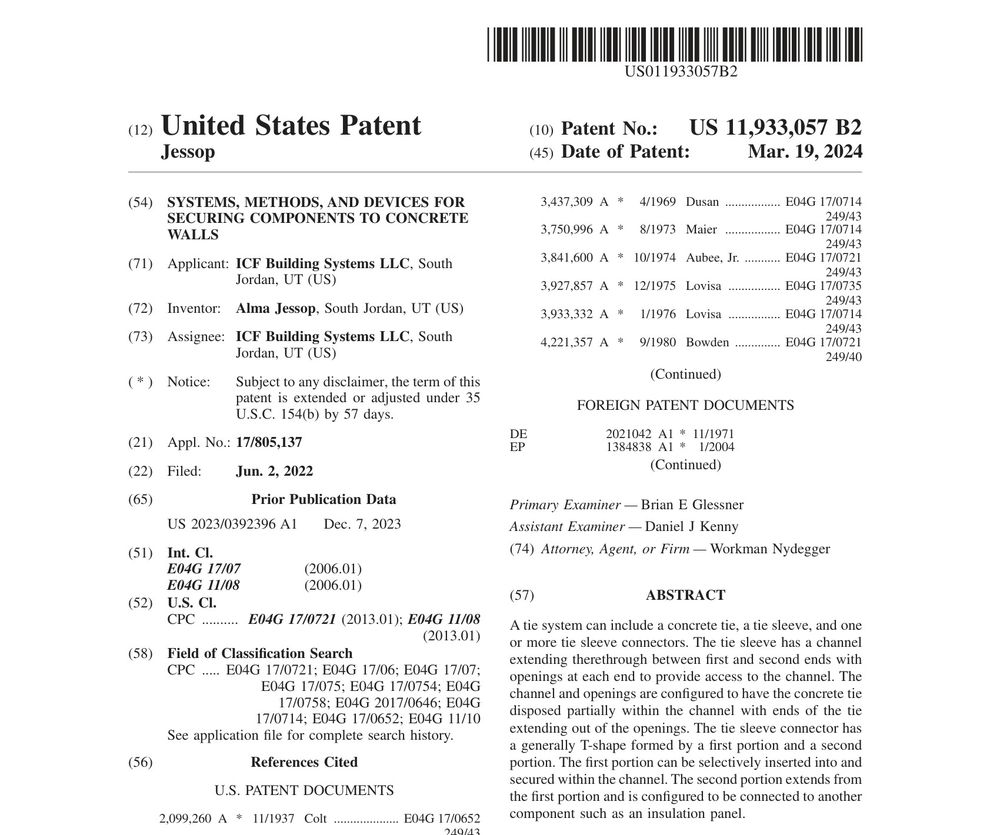
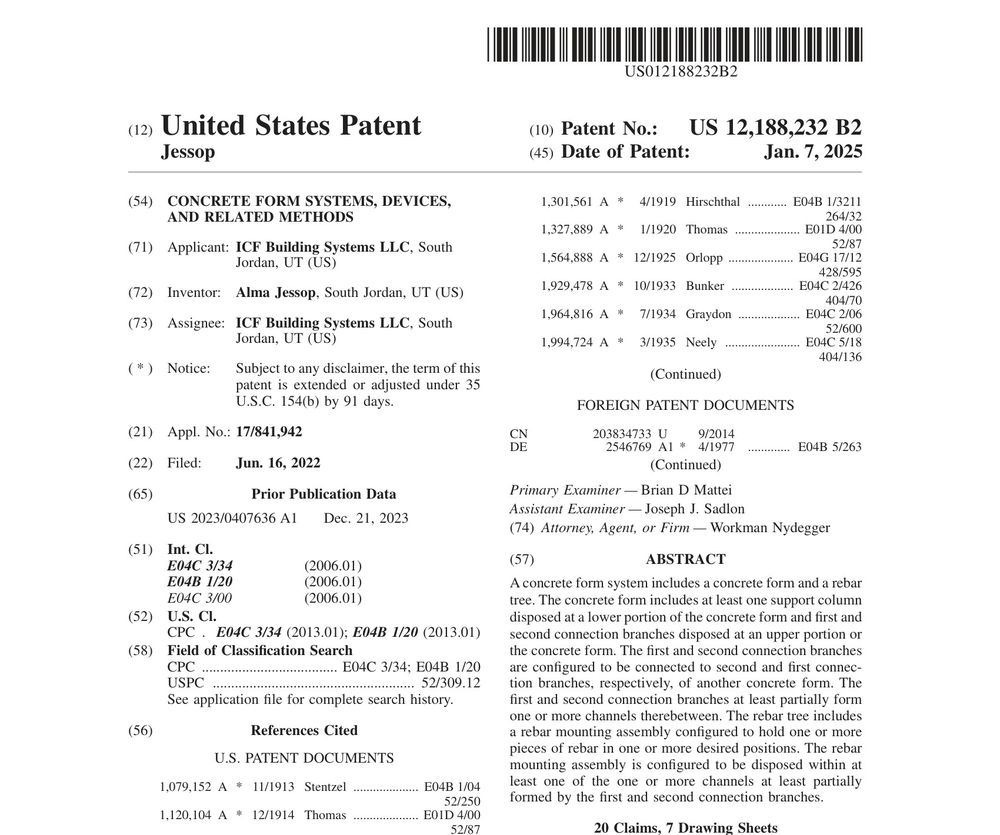
Inventor: Alma Jessop. Both held by ICF Building Systems LLC, Alma's company.
U-Stucco in a full-scale wildfire burn test run for Southern California Edison (filmed by Kliewer and Associates). It is the maker's footage, not a CTBS test.
Door 2 · the sister company
Estimating software for general contractors, owned by the contractor. A technology business, from the same founder. The software comes first; its sales fund the first hardware run.
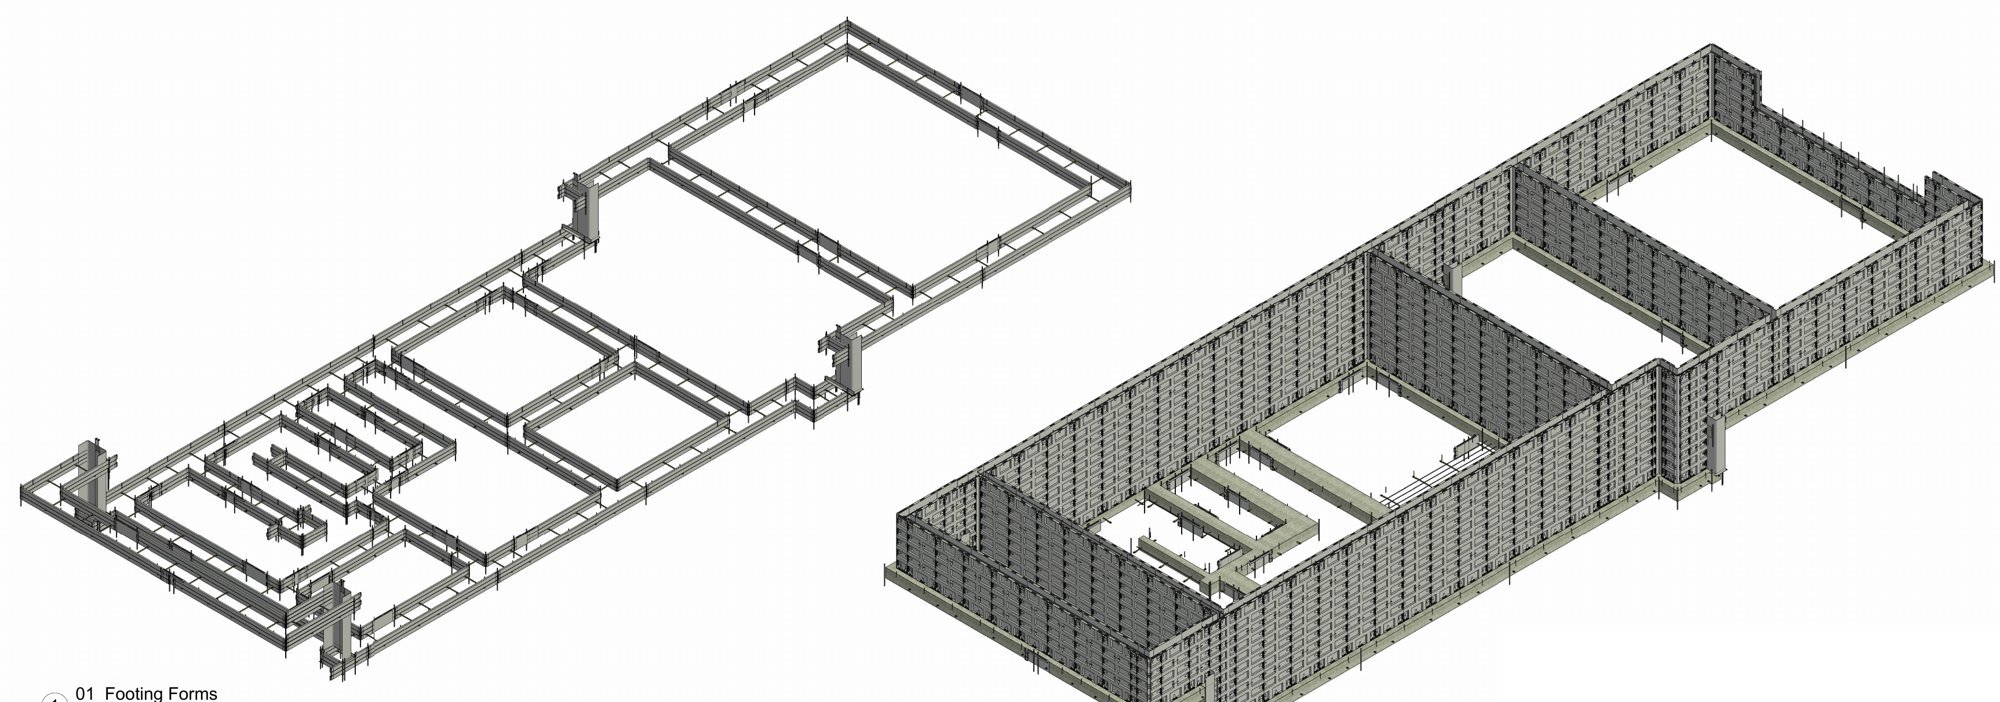
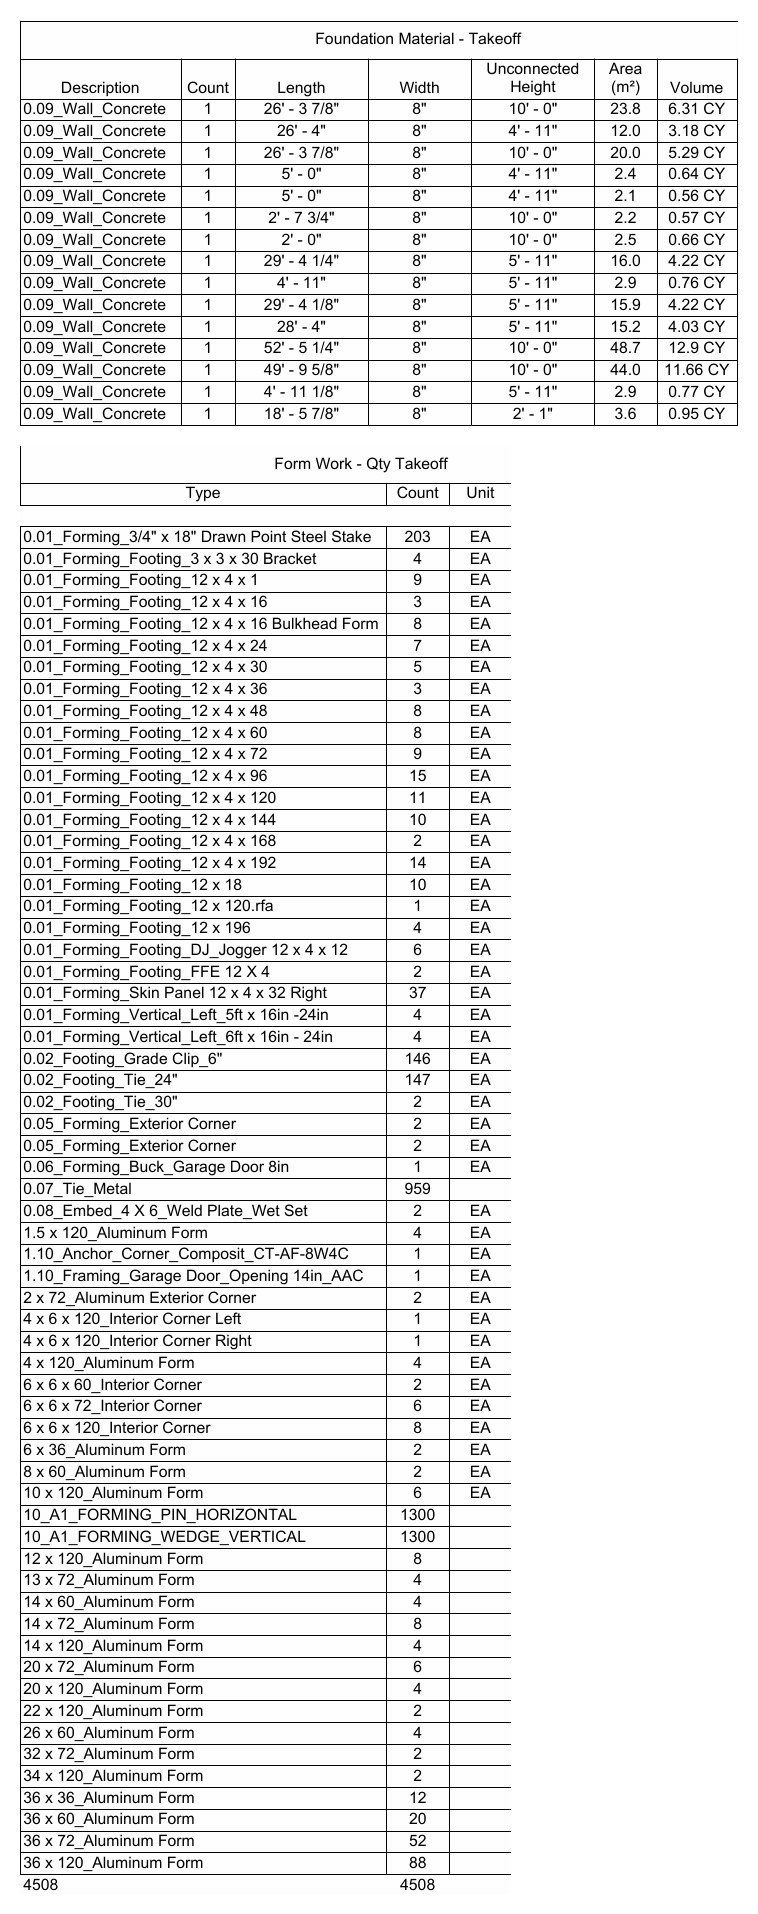
What the software does today, on the SAMPLE job:
Today the contractor prints or copies the order. No electronic send exists.
The plan: the calculators, free to use, bring the contractor in; every estimate ends in an order for a supplier.
Alma Jessop. 30+ years in construction:
The ask
Alma Jessop · 801-910-6365 · alma@climatebuilt.com